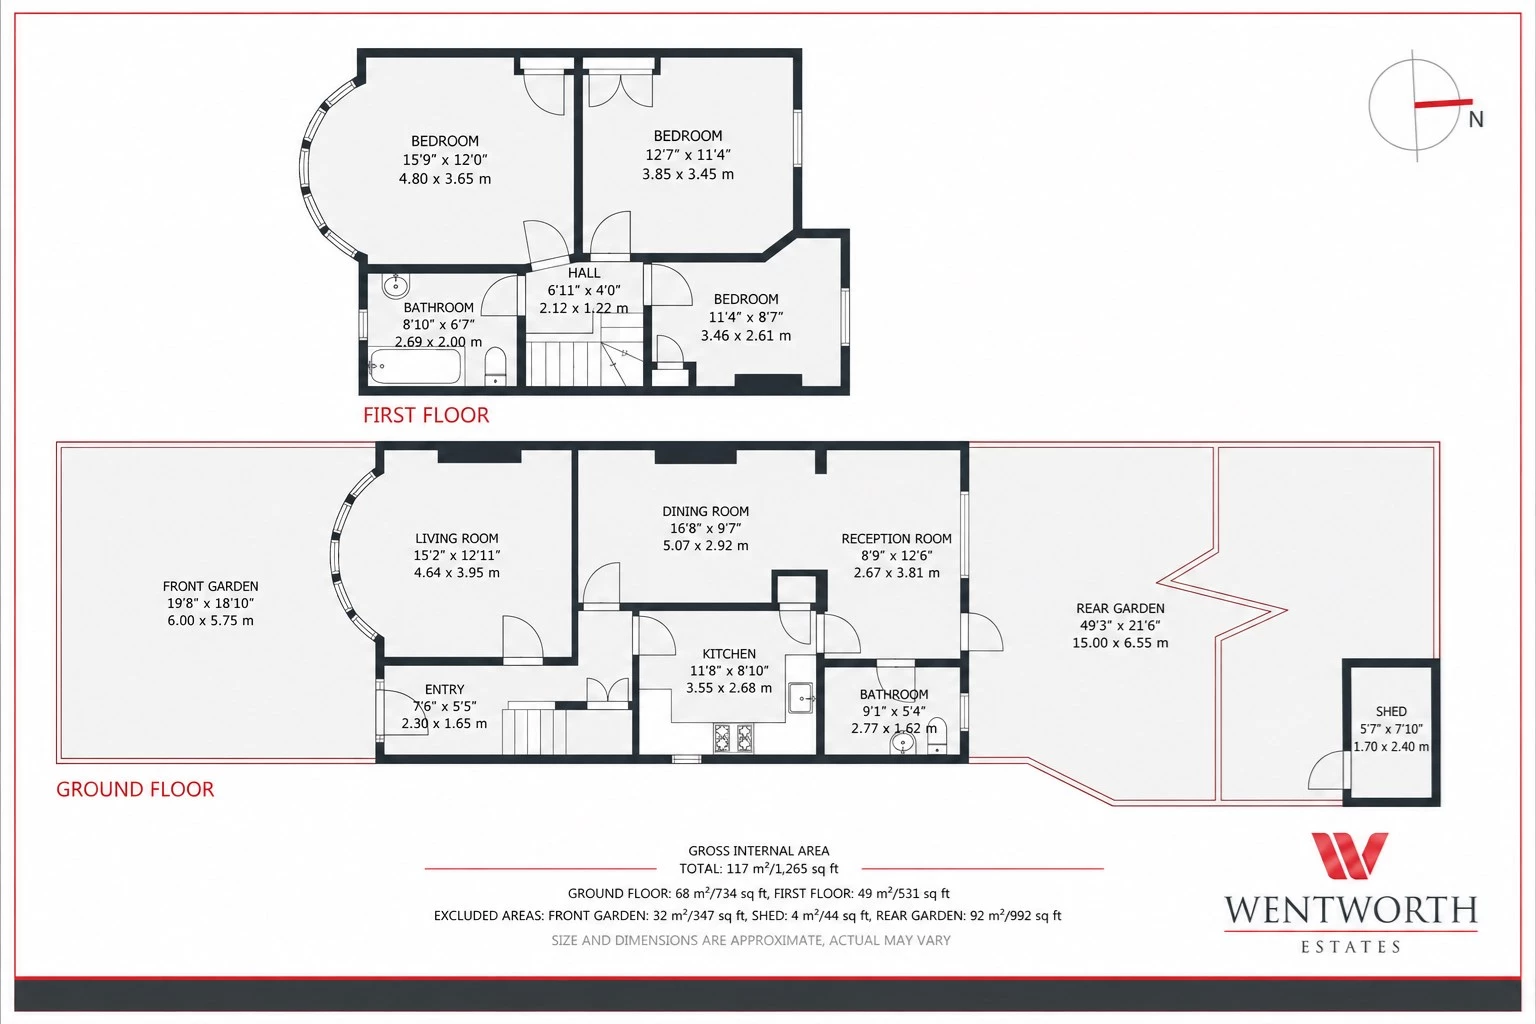
Three bedrooms
End of Terrace
Three reception areas
Two bathrooms
Double-bayed frontage
Valuable side access
Off street parking
Potential to extend or further enhance, subject to planning permission
Convenient access to Seven Kings Station and the Elizabeth Line
Excellent links to Stratford, Liverpool Street and Central London
Freehold
A spacious and well-presented three-bedroom end-of-terrace family home occupying a popular position on Cambridge Road, Seven Kings. Offering excellent proportions, flexible living space and a generous rear garden, the property provides an appealing opportunity for families seeking a substantial home within easy reach of highly regarded schools and excellent transport connections.
The ground floor offers versatile accommodation with a bright bay-fronted reception room alongside further reception and dining space, providing plenty of room for both everyday family living and entertaining. To the rear is a fitted kitchen with direct access to the garden, while a ground-floor bathroom adds further convenience. The property also benefits from valuable side access.
Upstairs, there are three well-proportioned bedrooms together with a family bathroom. The accommodation is naturally bright throughout and offers excellent scope for buyers looking for a long-term family home, with further potential subject to the necessary planning permissions.
Outside, the substantial rear garden provides a combination of patio and lawned areas together with useful storage, creating an excellent space for entertaining, children and outdoor living.
Cambridge Road is particularly well positioned for local amenities and schooling, with the highly regarded Seven Kings School within the surrounding area. Seven Kings Station, served by the Elizabeth Line, provides convenient connections towards Stratford, Liverpool Street and Central London.
Local shops, supermarkets, parks and everyday amenities are also readily accessible, making this an excellent proposition for both owner-occupiers and investment purchasers.
Early viewing is highly recommended.
IMPORTANT NOTICE
Descriptions of the property are subjective and are used in good faith as an opinion and NOT as a statement of fact. Please make further specific enquires to ensure that our descriptions are likely to match any expectations you may have of the property. We have not tested any services, systems or appliances at this property. We strongly recommend that all the information we provide be verified by you on inspection, and by your Surveyor and Conveyancer.