Substantial five-bedroom Victorian family home
Three bathrooms
Two generous reception rooms
Arranged over three floors
High ceilings and excellent natural light
Attractive period features and bay windows
Private rear garden
Excellent Underground, Overground and bus links
Sought-after Walthamstow location
Approximately 0.3 miles from Walthamstow Central Station
Freehold
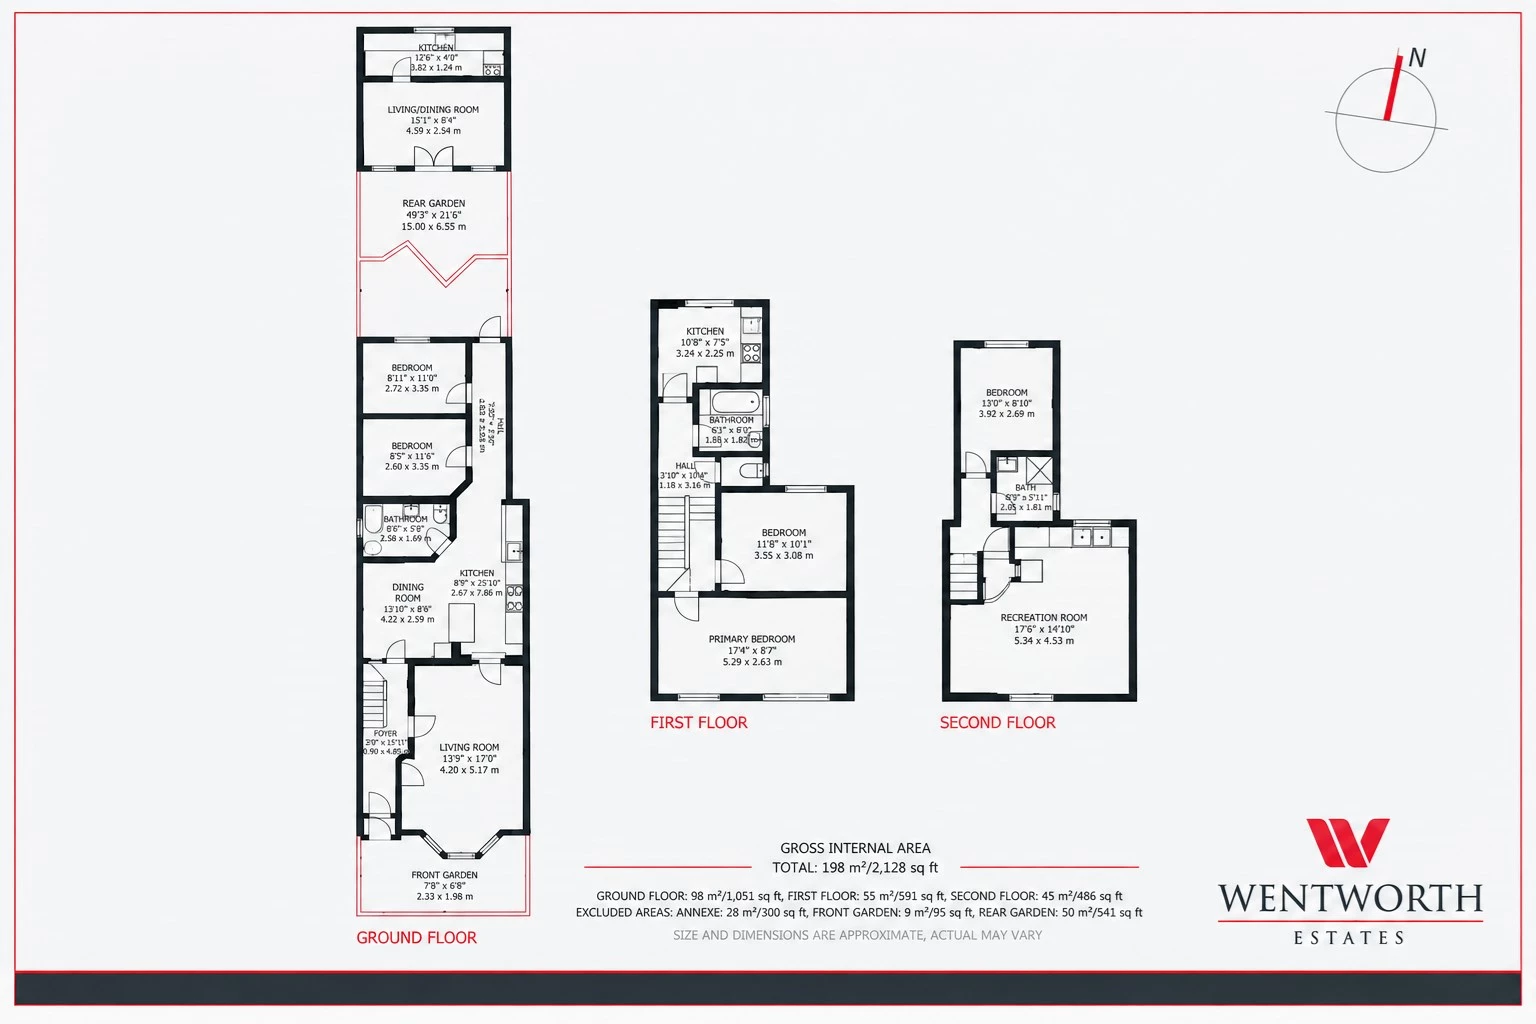
We are delighted to present this substantial five-bedroom Victorian mid-terrace family home on Hatherley Road, offering generous accommodation arranged over three floors, three bathrooms, two reception rooms and a private rear garden.
The ground floor provides two well-proportioned reception rooms with attractive period character, high ceilings and excellent natural light, together with a spacious kitchen and dining area offering an ideal setting for both everyday family living and entertaining.
Across the upper floors are five generously sized bedrooms, complemented by three bathrooms, providing excellent flexibility for a growing family, guests or those requiring dedicated home-working space.
Throughout the property, the generous proportions and Victorian character create a wonderful sense of space, with features including bay windows and period detailing adding to the home's appeal.Externally, the property benefits from a private rear garden, providing a pleasant space for entertaining, alfresco dining and family use.
Situated in the heart of Walthamstow, the property is particularly well placed for transport links, with Walthamstow Central Underground and Overground station approximately 0.3 miles away, providing excellent connections into Central London. Walthamstow Queen’s Road station is also within easy reach, alongside a wide selection of local bus routes.This is an excellent opportunity to acquire a substantial and versatile family home in a highly sought-after location.
IMPORTANT NOTICE
Descriptions of the property are subjective and are used in good faith as an opinion and NOT as a statement of fact. Please make further specific enquires to ensure that our descriptions are likely to match any expectations you may have of the property. We have not tested any services, systems or appliances at this property. We strongly recommend that all the information we provide be verified by you on inspection, and by your Surveyor and Conveyancer.