Beautifully refurbished three-bedroom terraced home
Two reception rooms
Guide Price £500,000–£550,000
Contemporary three-piece bathroom
Off-street parking via private driveway
Loft access with conversion potential, STPP
Extended kitchen to the rear
Approximately 0.5 miles from Ilford Station
Direct Elizabeth Line services into Stratford, Liverpool Street and the West End
Excellent commuter links into Central London
Freehold
A beautifully renovated three-bedroom terraced home on the well-regarded Kingston Road, Ilford, offering stylish modern living, generous accommodation and excellent future potential.The property has been thoughtfully renovated throughout and is presented in excellent condition.
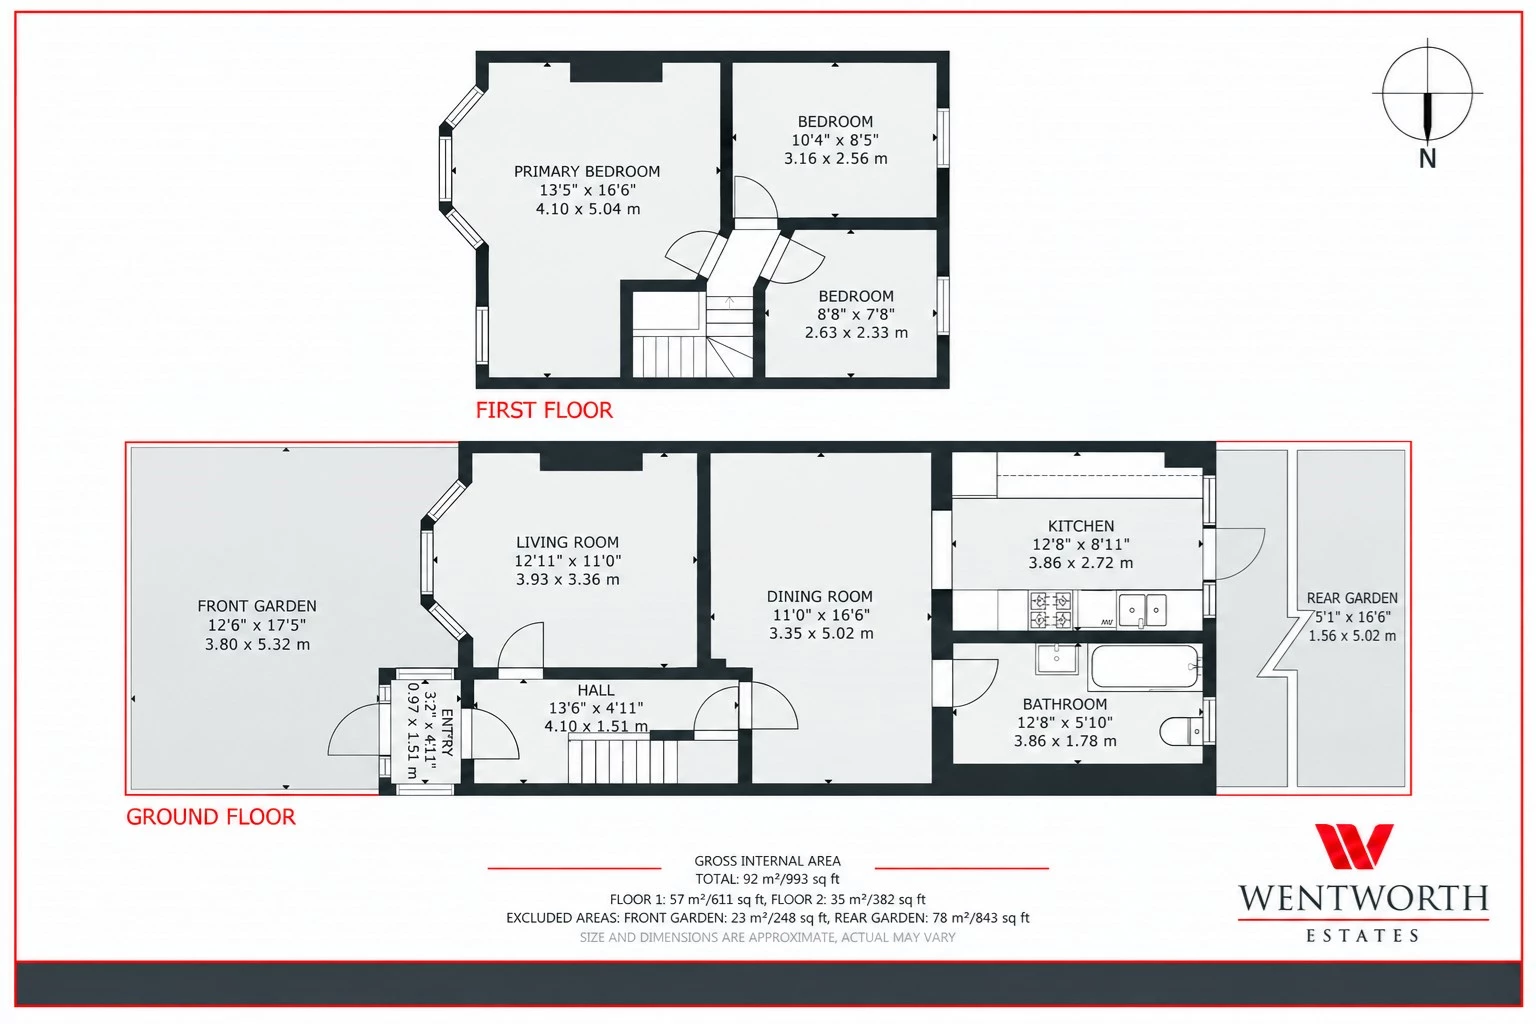
The ground floor offers a bright front reception room, leading through to a second reception area and an extended kitchen to the rear, creating a practical and sociable layout ideal for both everyday living and entertaining.
The kitchen provides direct access to the private rear garden, while a contemporary three-piece bathroom is also conveniently positioned on the ground floor.Upstairs are three well-proportioned bedrooms arranged around a central landing, offering comfortable accommodation for families, professionals or those requiring additional home-working space. The property also benefits from loft access, providing further potential for conversion, subject to the necessary planning permissions and consents.
To the front, the property benefits from off-street parking via a private driveway, a valuable feature within the area.Kingston Road is a popular residential location within Ilford, well positioned for a wide range of local shops, restaurants, schools and everyday amenities. Ilford town centre and The Exchange Shopping Centre are both within easy reach.
For commuters, Ilford Station offers direct access to the Elizabeth Line, providing fast and convenient connections to Stratford, Liverpool Street, the West End and beyond.
IMPORTANT NOTICE
Descriptions of the property are subjective and are used in good faith as an opinion and NOT as a statement of fact. Please make further specific enquires to ensure that our descriptions are likely to match any expectations you may have of the property. We have not tested any services, systems or appliances at this property. We strongly recommend that all the information we provide be verified by you on inspection, and by your Surveyor and Conveyancer.