Four bedrooms
Launch Day – Saturday 18th July | Viewings Strictly by Appointment Only
Guide Price £625,000 - £650,000
Expansive through reception room
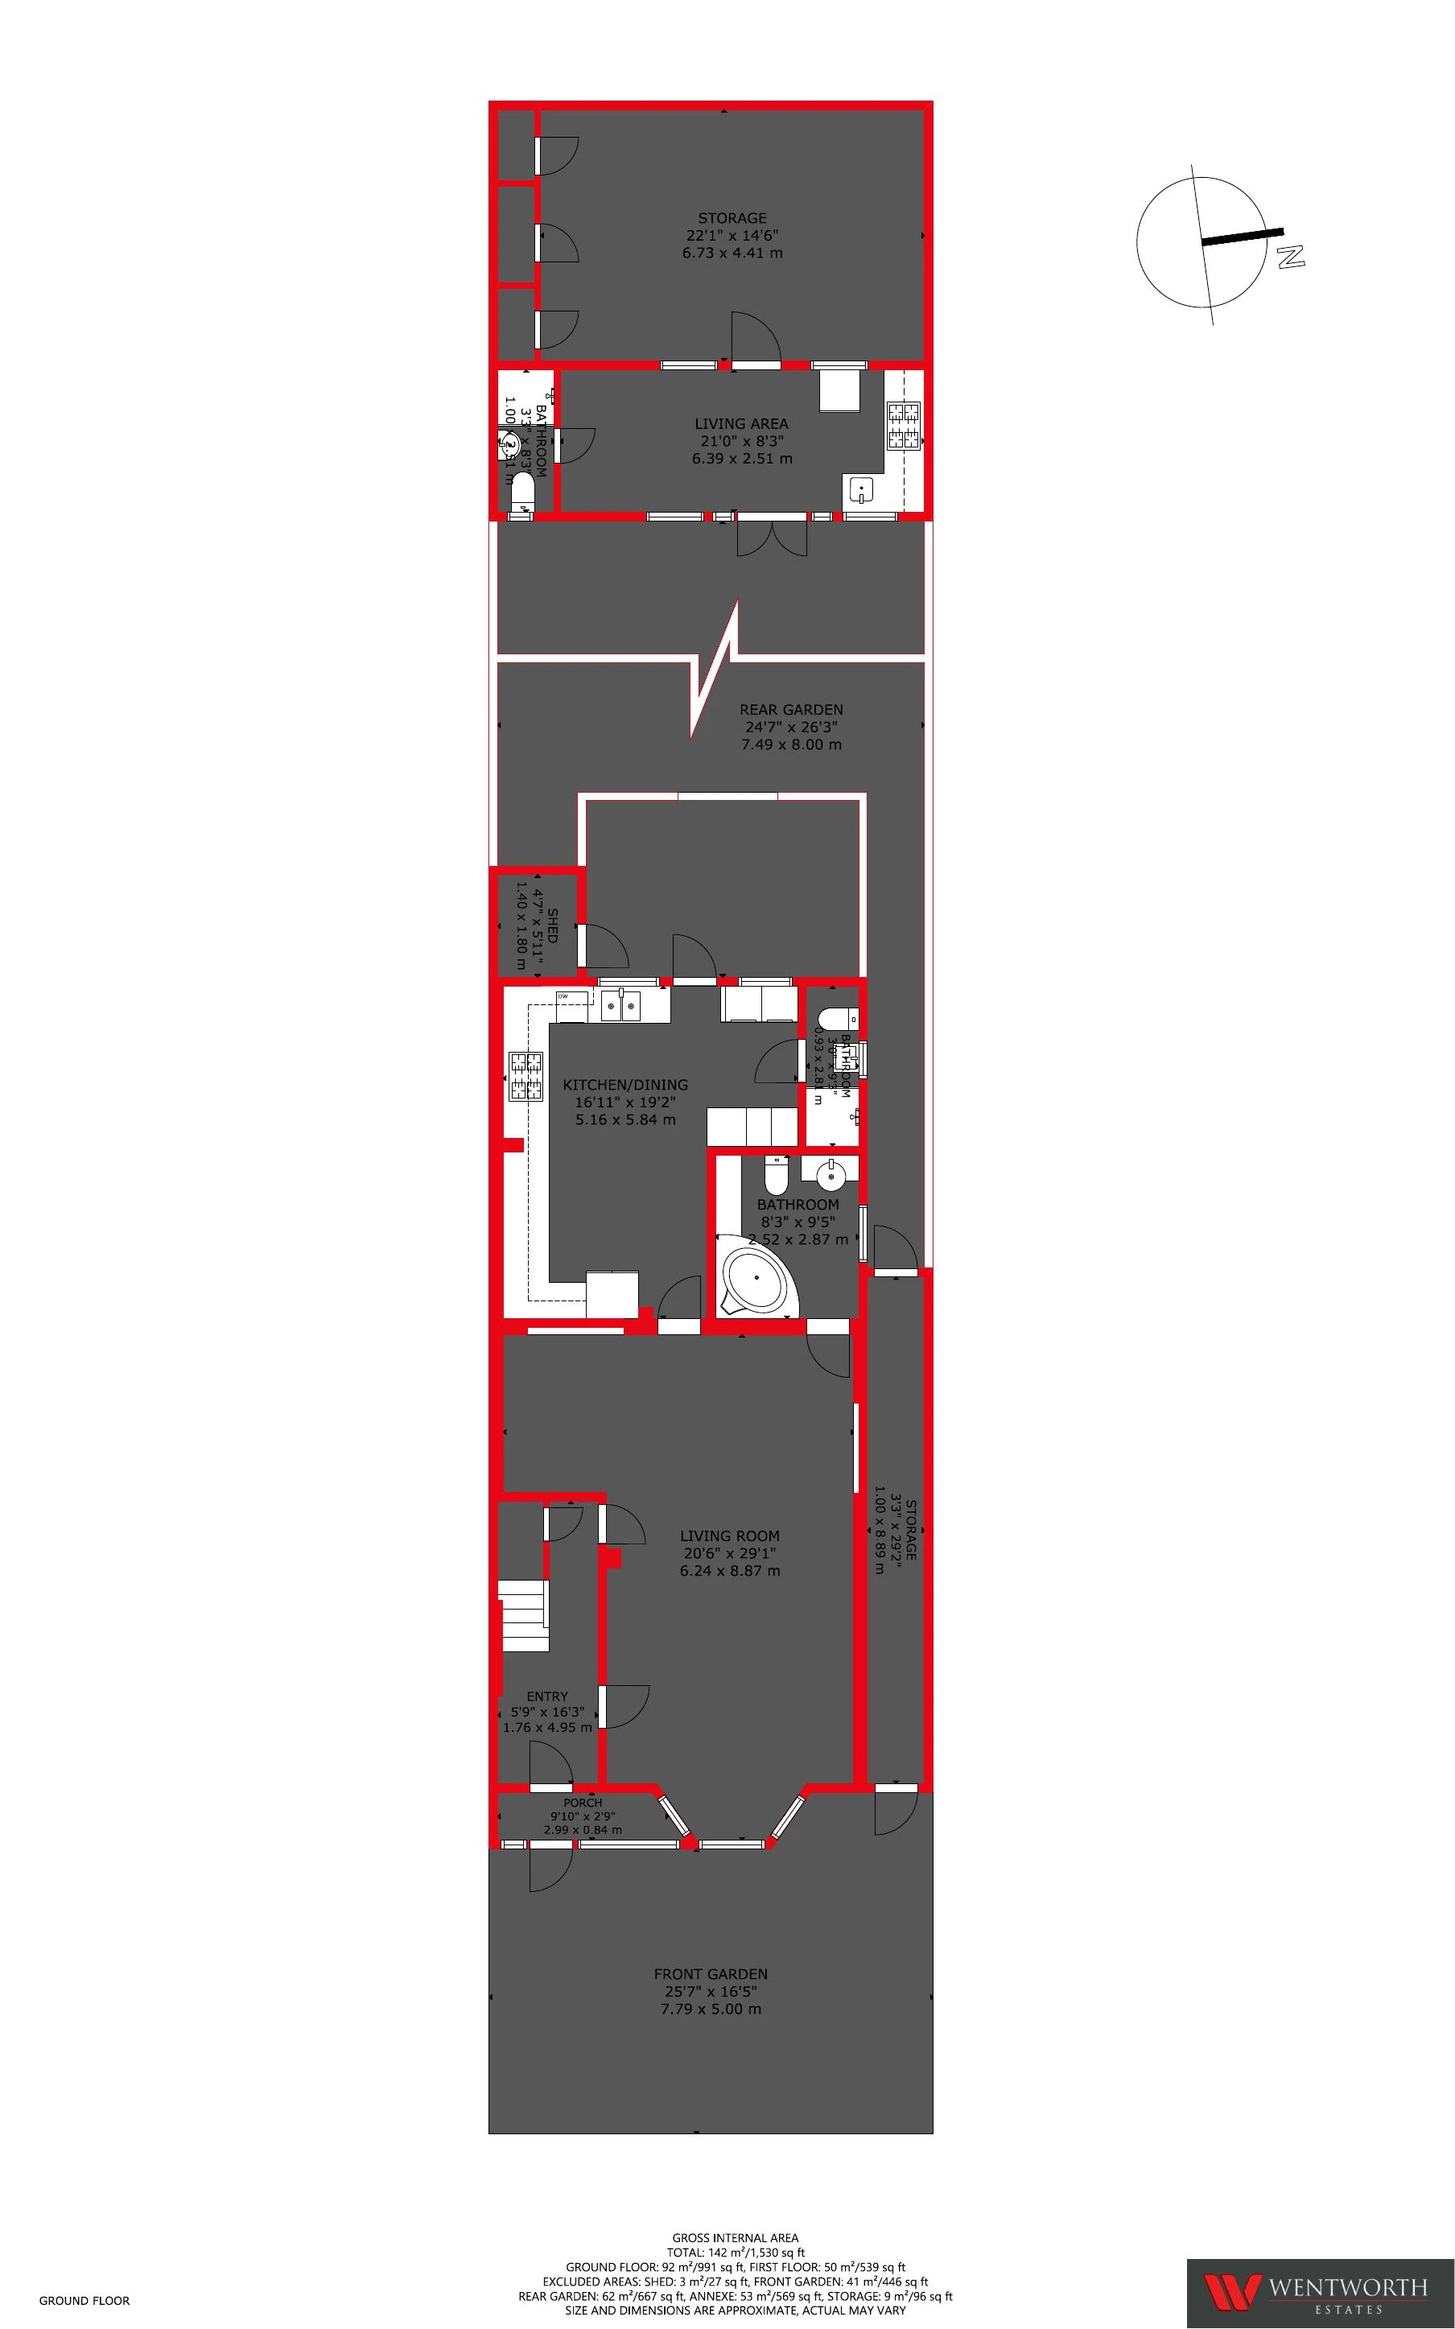
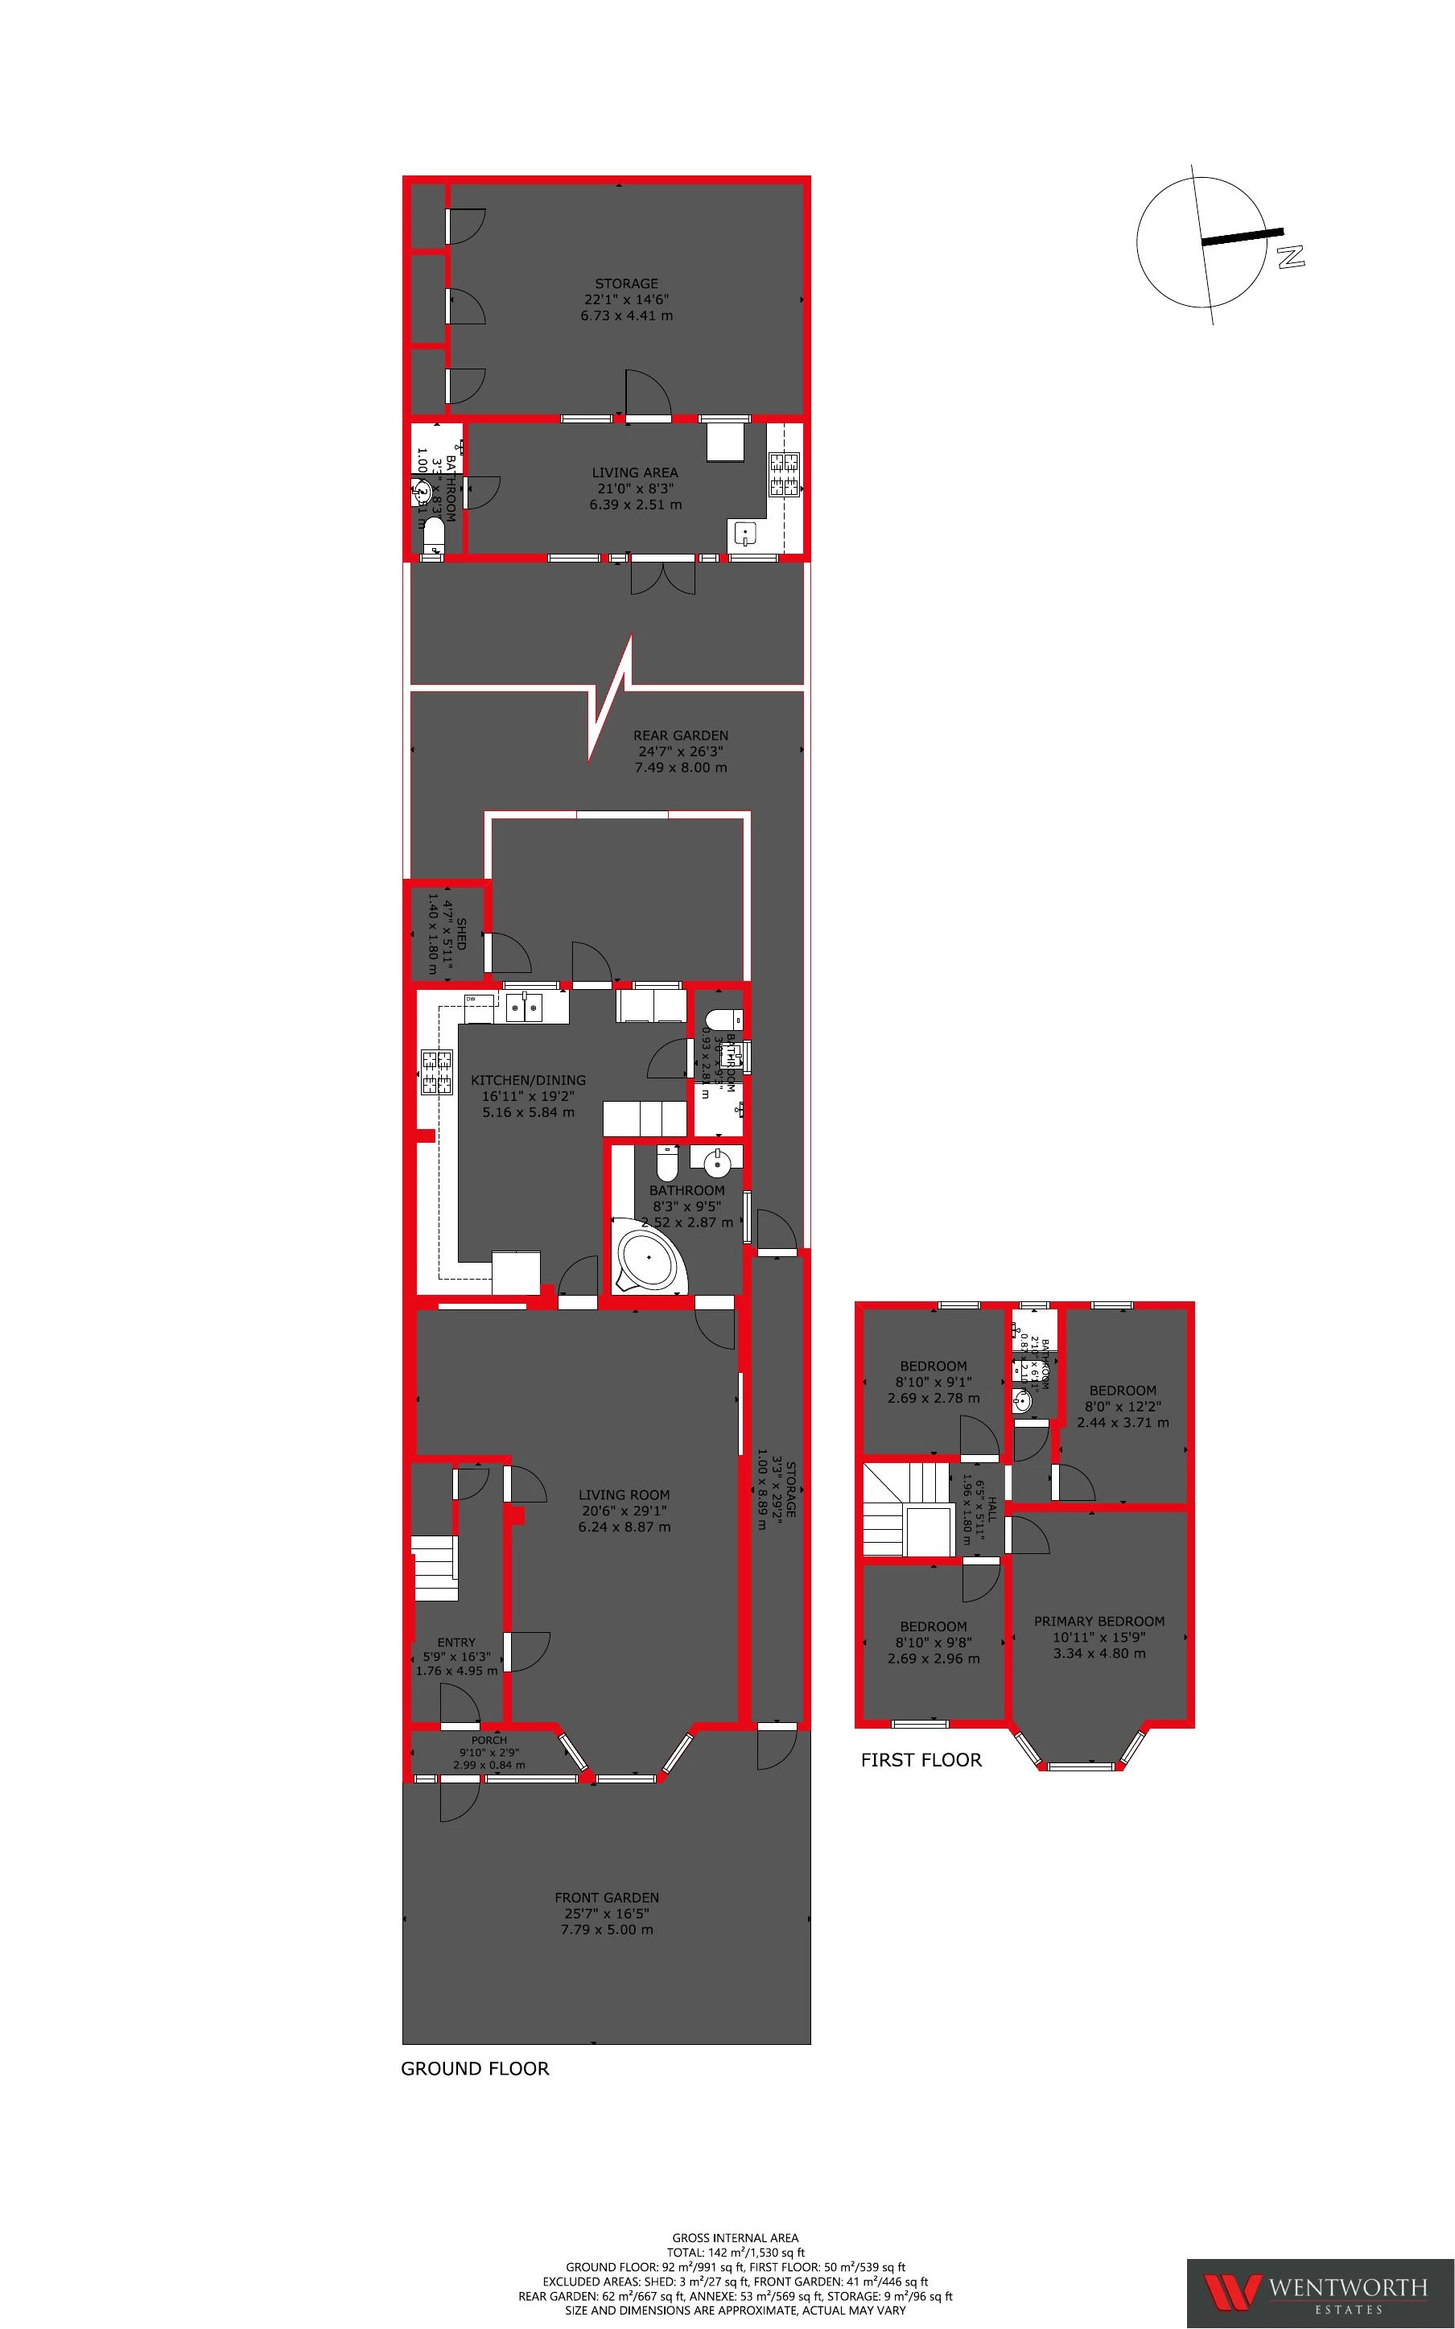
Approx. 1,530 sq ft of internal accommodation
Detached self-contained annexe
Excellent scope to modernise and enhance
Convenient for the Elizabeth Line, schools and local amenities
Driveway providing parking for multiple vehicles
End of terrace with valuable side acces
Freehold
Exceptional Space Inside & Out! Every so often, a property comes to market that offers far more than its first impression suggests. Behind its attractive façade lies a remarkably versatile home extending to approximately 1,530 sq ft, thoughtfully arranged over two floors and complemented by a substantial detached annexe, generous off-street parking and an impressive rear garden of around 80 feet.
Whether you're searching for a forever family home, somewhere to accommodate multiple generations, or a property with genuine work-from-home or income-producing potential, this residence offers an increasingly rare combination of size, adaptability and opportunity.
The ground floor unfolds with a welcoming entrance hall leading into an expansive through reception room that effortlessly accommodates both formal entertaining and relaxed family living. Its generous proportions create endless possibilities for reconfiguration, while large windows allow natural light to flow throughout the space. To the rear, the spacious kitchen and dining room enjoys direct access to the garden and provides the perfect foundation for a contemporary open-plan kitchen, dining and family room. The existing layout already offers excellent proportions, allowing the next owner to modernise and personalise without requiring significant structural enlargement.
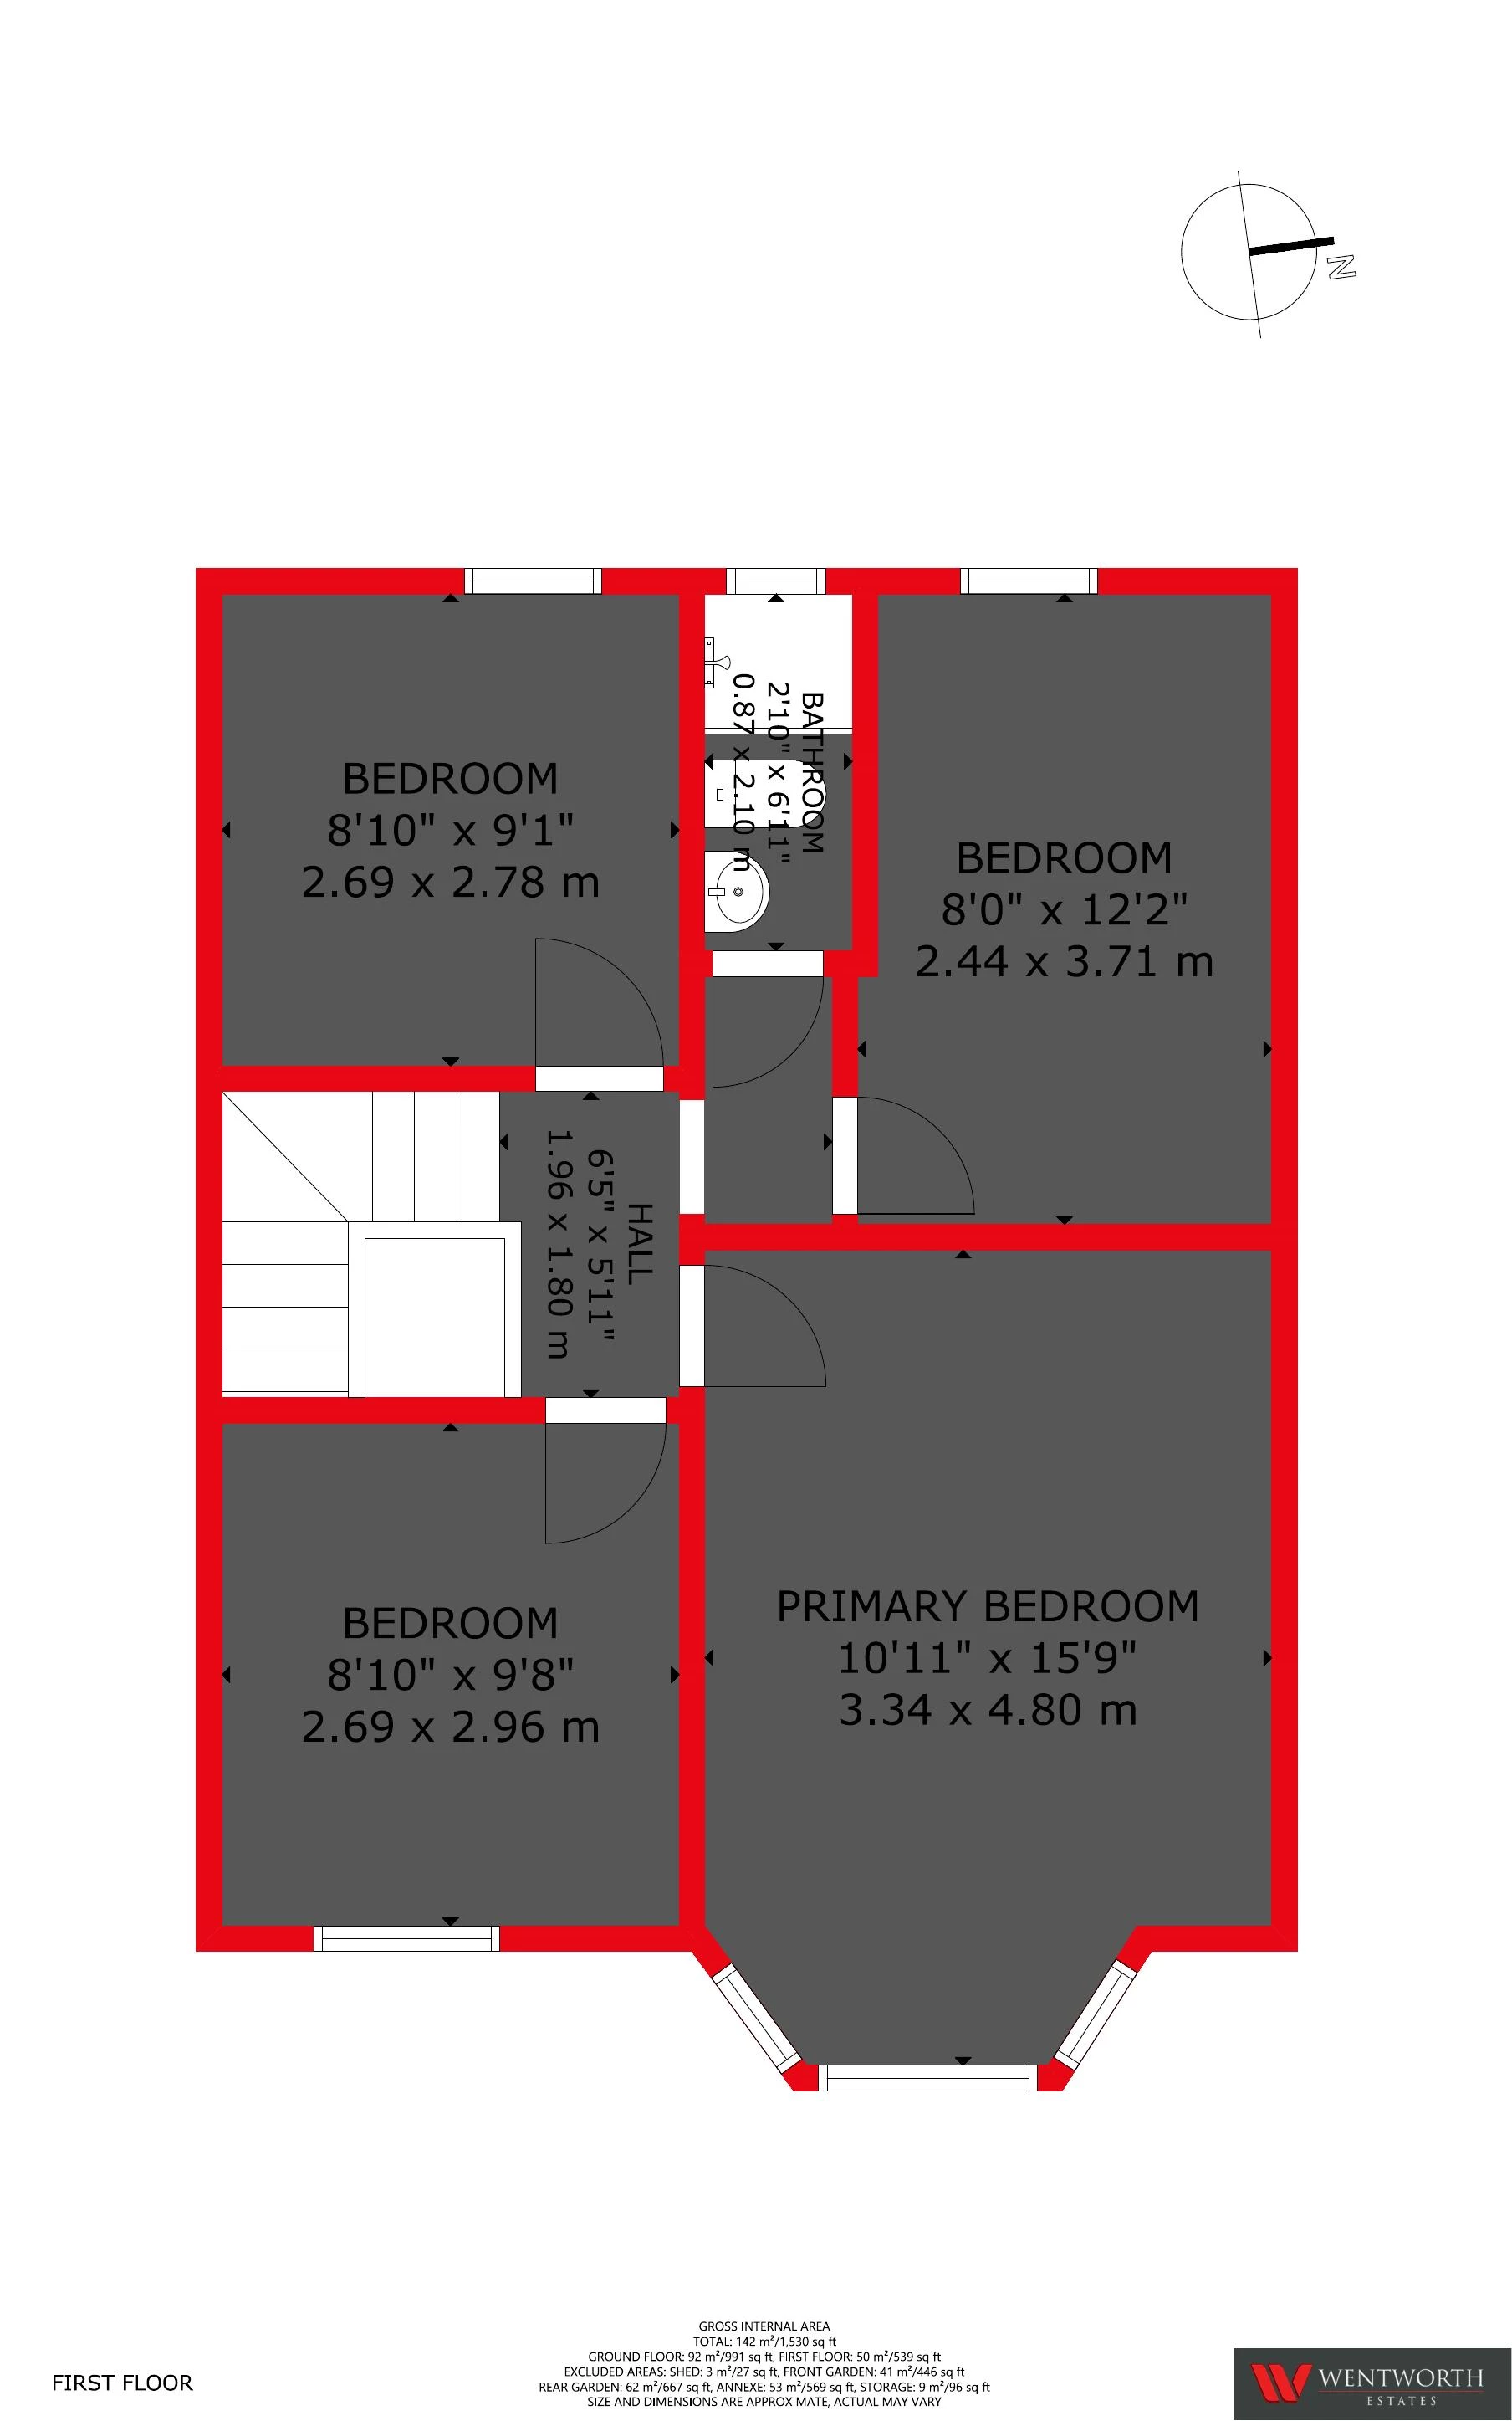
The first floor continues to impress with four well-proportioned bedrooms, each offering comfortable accommodation, while the principal bedroom benefits from an attractive bay window and generous floor area. A family bathroom completes the upper floor, creating an ideal layout for growing families. Stepping outside, the property reveals one of its most impressive features. The beautifully proportioned rear garden provides a wonderful sense of space and privacy, offering multiple areas for entertaining, family life and outdoor enjoyment. Whether hosting summer gatherings, creating landscaped gardens or simply enjoying open outdoor space, the garden provides an exceptional setting rarely found in properties of this style.
Positioned beyond the garden is a substantial detached annexe that significantly enhances the home's versatility. Currently arranged to provide independent living accommodation, it lends itself perfectly to multi-generational living, guest accommodation, a home office, gym, creative studio or consulting rooms. Subject to any necessary permissions, buyers may also recognise its potential for supplementary rental income. Practicality is equally well considered. The generous frontage provides parking for many vehicles, while the valuable side access offers independent access to the rear of the property and annexe without passing through the main house.
Situated within easy reach of Seven Kings and Newbury Park stations, both served by the Elizabeth Line, the property also enjoys excellent access to highly regarded schools, local shopping facilities, parks and major road connections, making it an ideal choice for commuters and families alike.Properties offering this level of space, flexibility and long-term potential are becoming increasingly difficult to find. Whether your priority is family living, independent accommodation or future investment, this is a home capable of evolving with your needs for many years to come.
Launch Day taking place on Saturday 18th July. Early booking is highly recommended, with viewings strictly by appointment only.
IMPORTANT NOTICE
Descriptions of the property are subjective and are used in good faith as an opinion and NOT as a statement of fact. Please make further specific enquires to ensure that our descriptions are likely to match any expectations you may have of the property. We have not tested any services, systems or appliances at this property. We strongly recommend that all the information we provide be verified by you on inspection, and by your Surveyor and Conveyancer.